properties
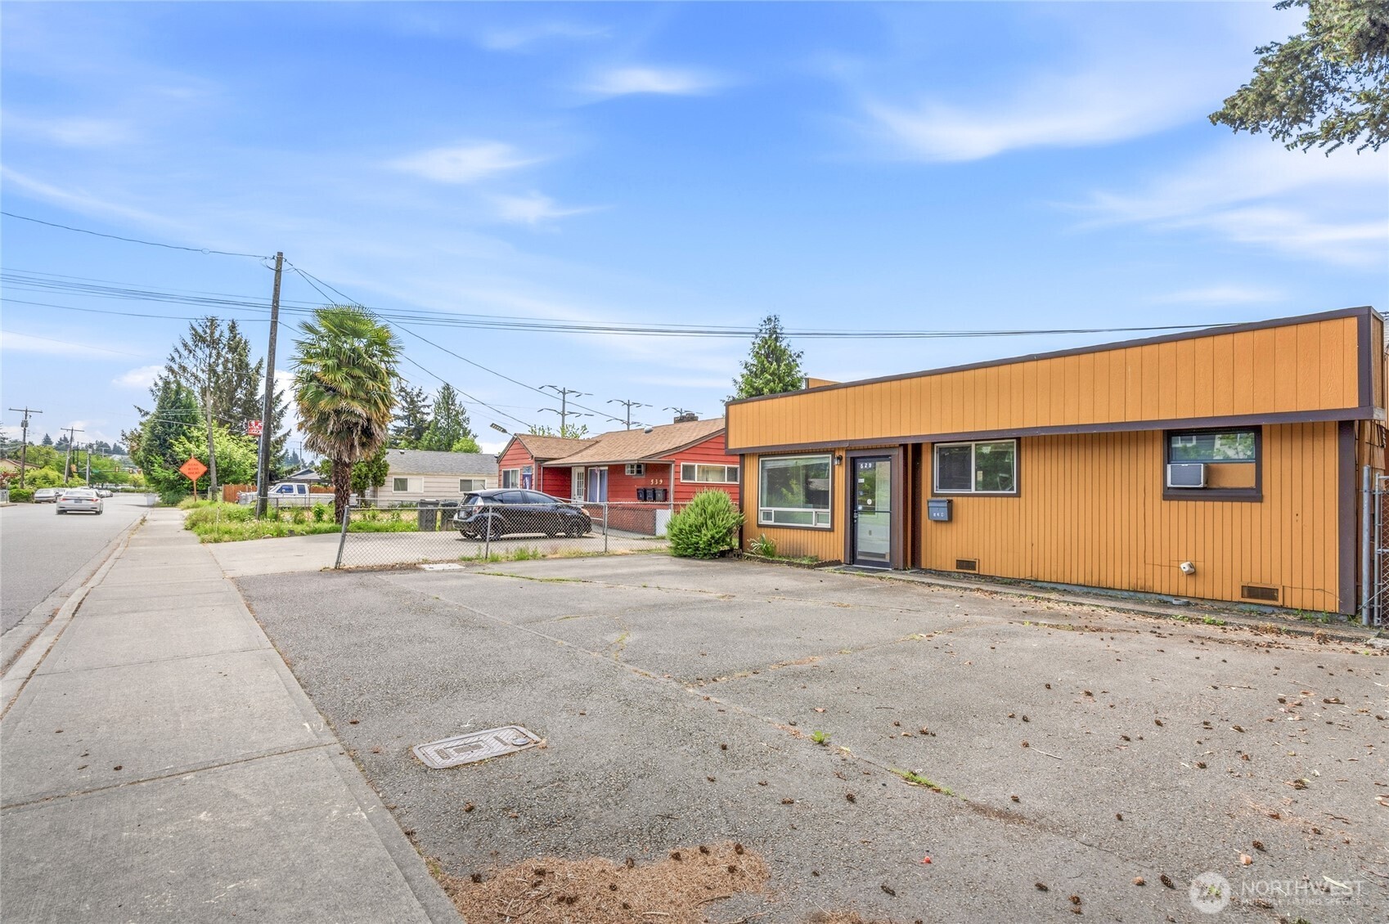
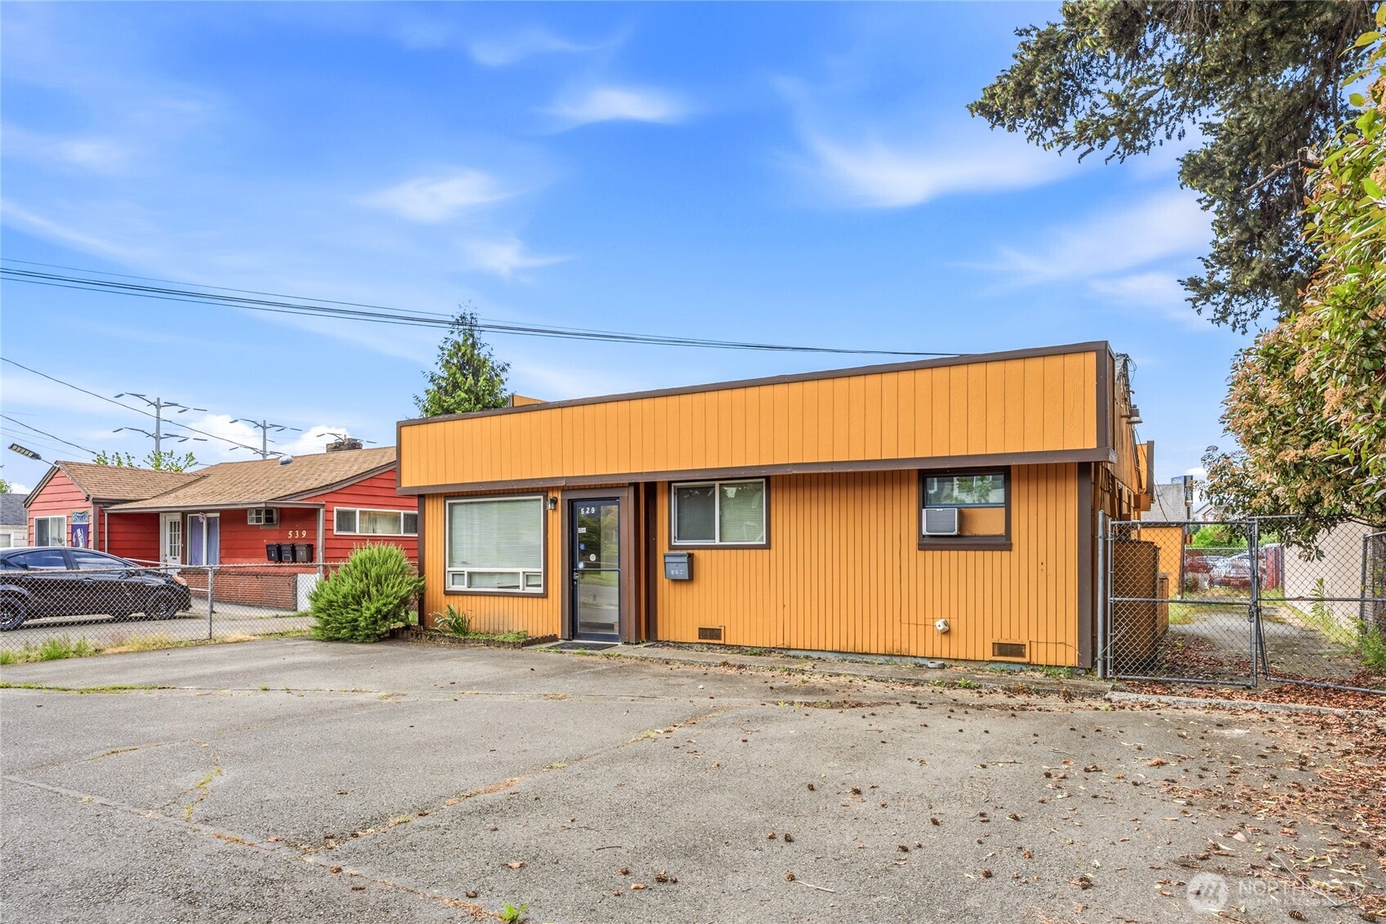
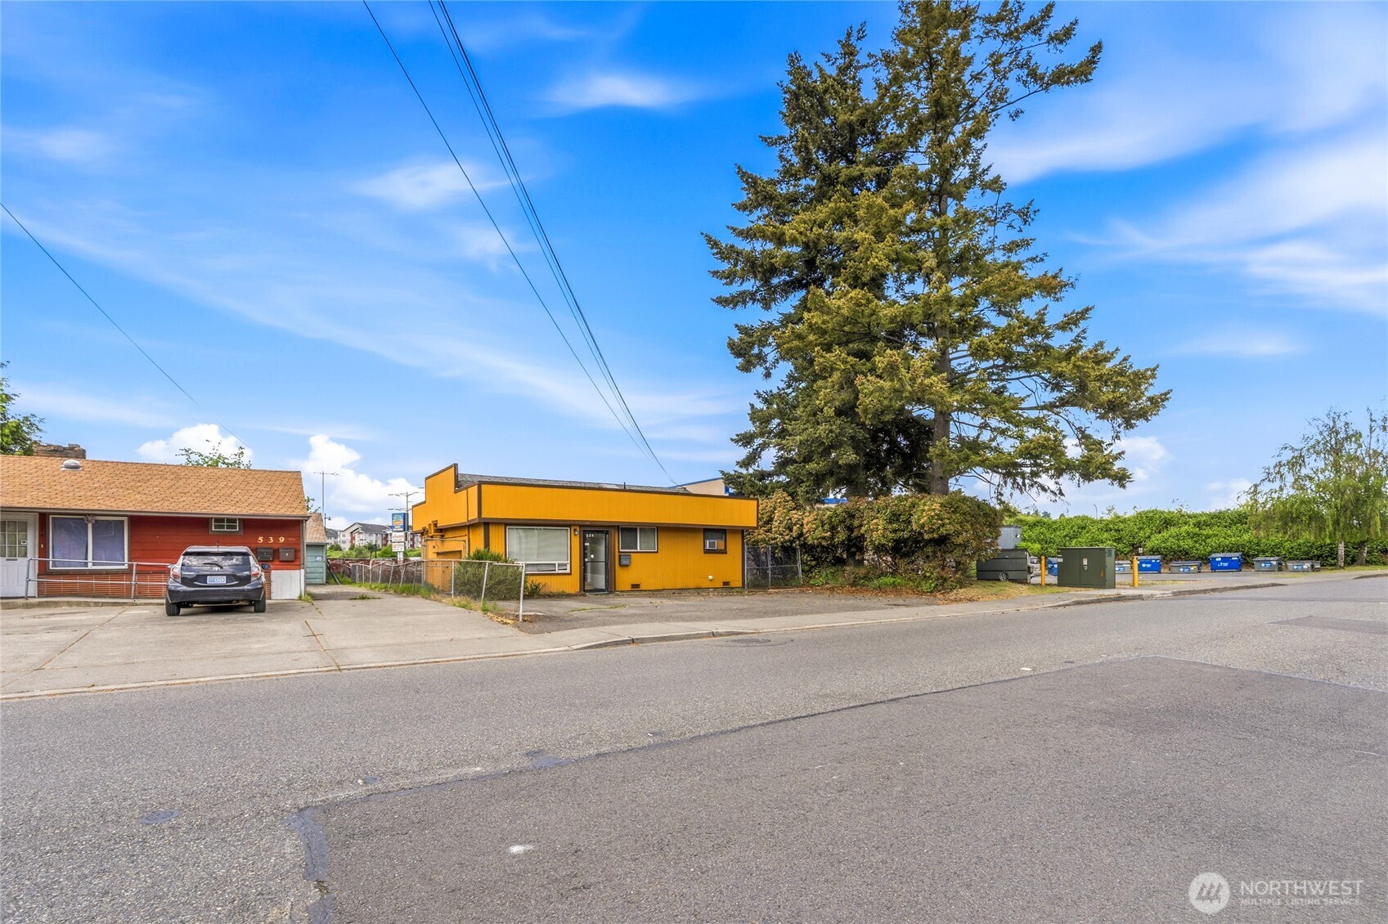
529 Shattuck Avenue SRenton, WA 98057
Courtesy of NWMLS
Listing courtesy of DEMO AGENT of DEMO OFFICE
Mortgage Calculator
Monthly Payment (Est.)
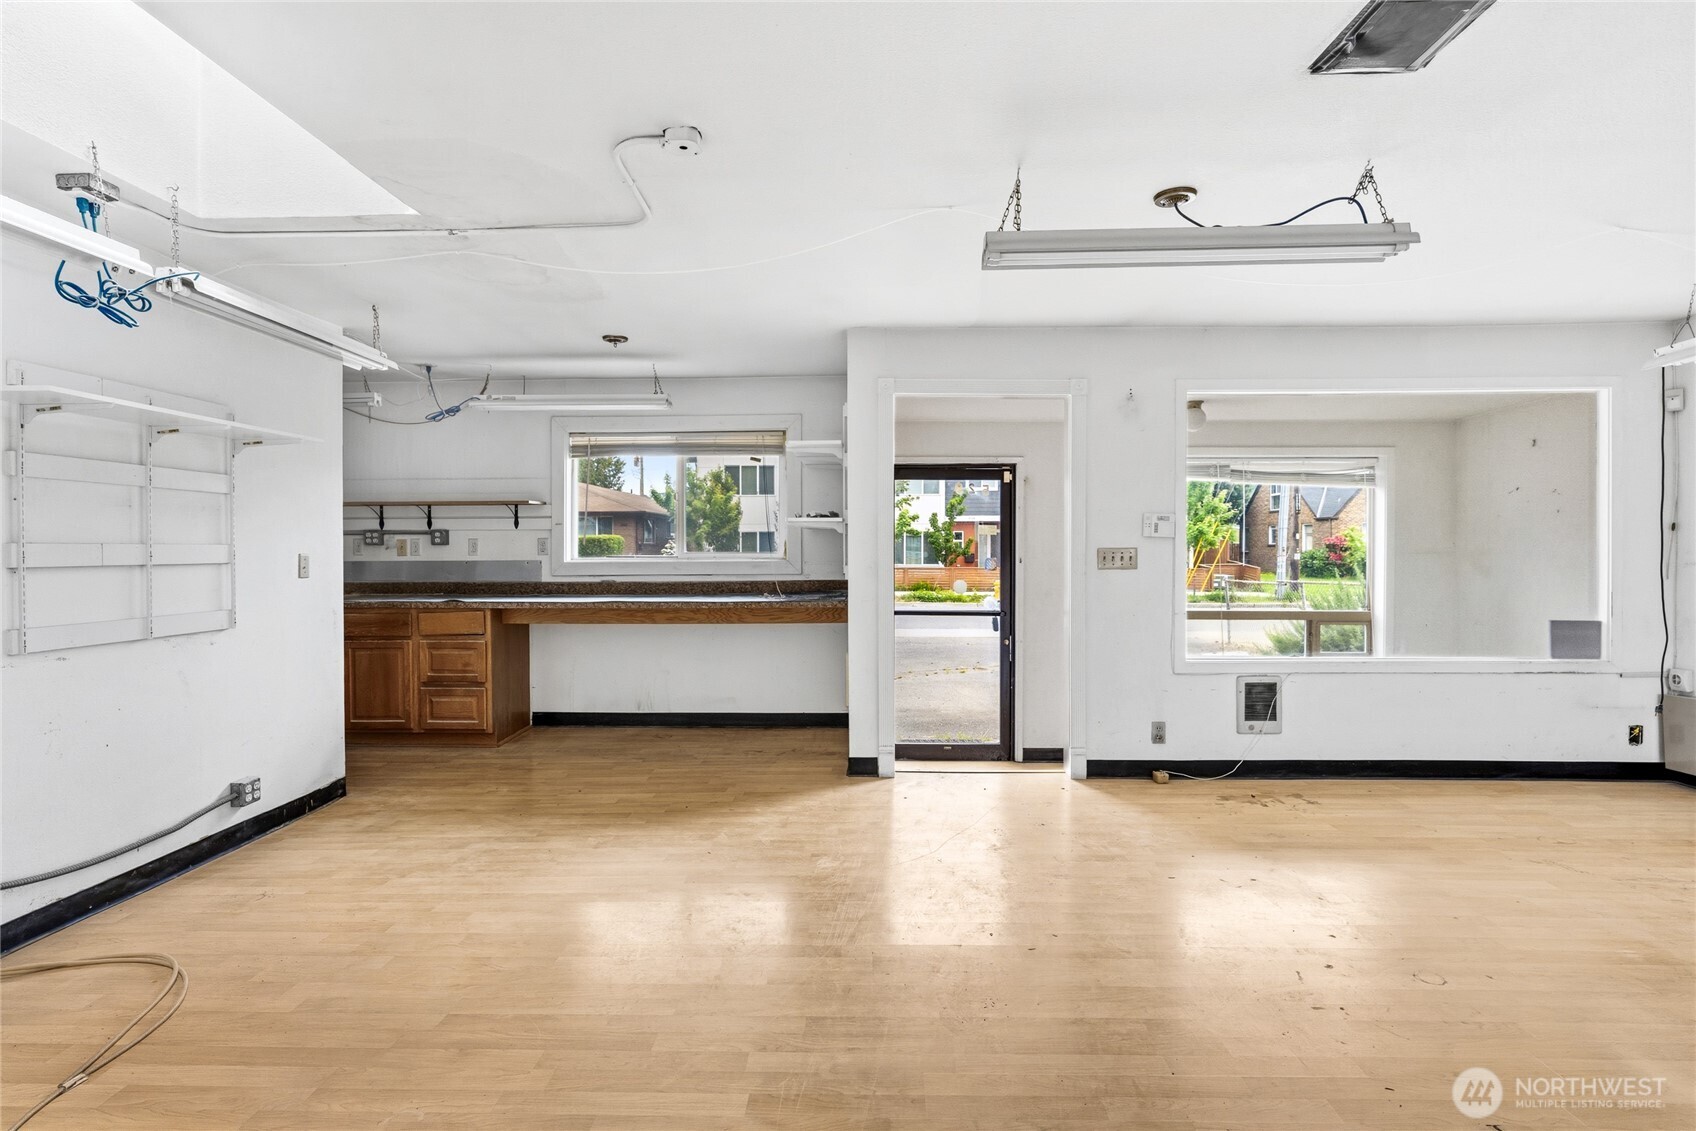
Enter an interest rate to see your estimated monthly payment.Exceptional opportunity in a versatile CA-zoned building offering rare flexibility for investors, owner-users, and developers alike. This zoning supports an broad range of uses: from residential development to commercial and service uses such as retail, medical/dental offices and pet care, fitness and creative studios, and food and beverage production including breweries, wineries, and distilleries. Additional permitted uses span self-storage, vehicle services, parking, educational and religious institutions, and a variety of community and social service organizations. Whether you're looking to lease, redevelop, or establish an owner-occupied business, the possibilities here are extensive. A blank canvas with built-in optionality in a location ready for its next chapter. Buyer to verify all allowable use.
| 5 months ago | Listing updated with changes from the MLS | |
| 5 months ago | Status changed to Active | |
| 5 months ago | Listing first seen on site |
LISTING DATA IS DEMO DATA
Courtesy of NWMLS
Listing courtesy of DEMO AGENT of DEMO OFFICE

Listing information is provided by Participants of the Northwest MLS. IDX information is provided exclusively for personal, non-commercial use, and may not be used for any purpose other than to identify prospective properties consumers may be interested in purchasing. Information is deemed reliable but not guaranteed. Copyright 2026, Northwest MLS.
All data is obtained from various sources and may not have been verified by the broker or MLS Grid. Supplied open house information is subject to change without notice. All information should be independently reviewed and verified for accuracy. Properties may or may not be listed by the office/agent presenting the information.
Based on Information submitted to the MLS Grid as of: 2026-10-23 04:25 AM UTC