properties
Save
Ask
Tour
Hide
$332,000
162 Days On Site
Forestbrook Twnhs Ph I Condo1555 Union Avenue NE 39Renton, WA 98059
For Sale|Single Family Residence|Active
2
Beds
2
Total Baths
1
Full Bath
1
Partial Bath
1,035
SqFt
$321
/SqFt
1980
Built
Cumulative Days On Market:
267
Subdivision:
Highlands
County:
King
Days online/new listing status Today's Date - OriginatingSystemModificationTimestamp + CumulativeDaysOnMarket = CDOM.
LISTING DATA IS DEMO DATA
Courtesy of NWMLS
Listing courtesy of DEMO AGENT of DEMO OFFICE
Courtesy of NWMLS
Listing courtesy of DEMO AGENT of DEMO OFFICE
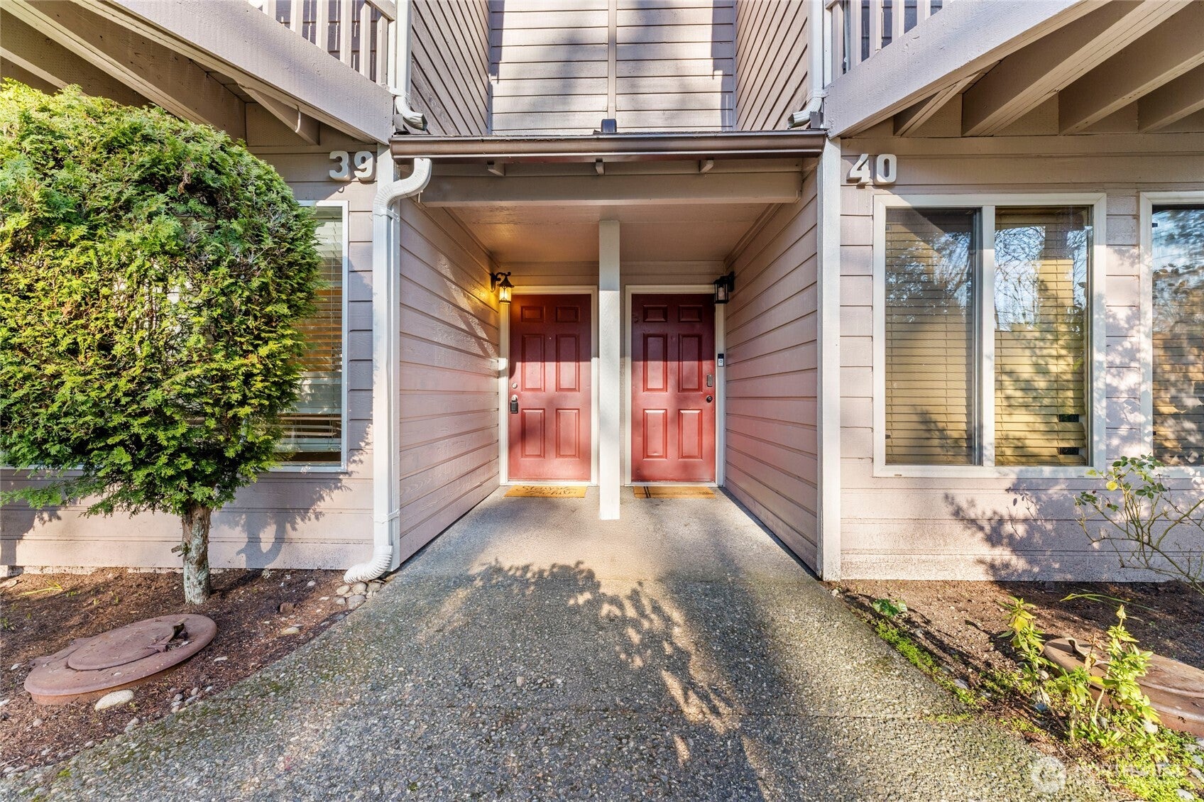
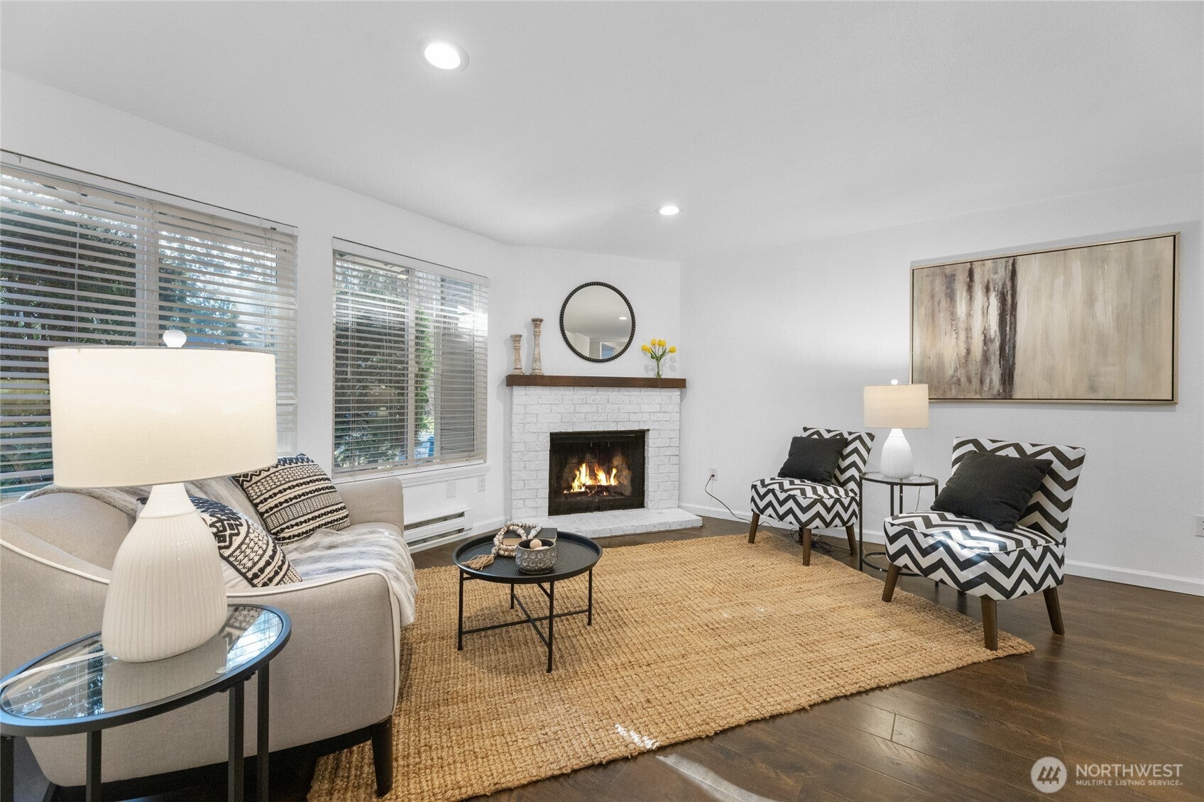
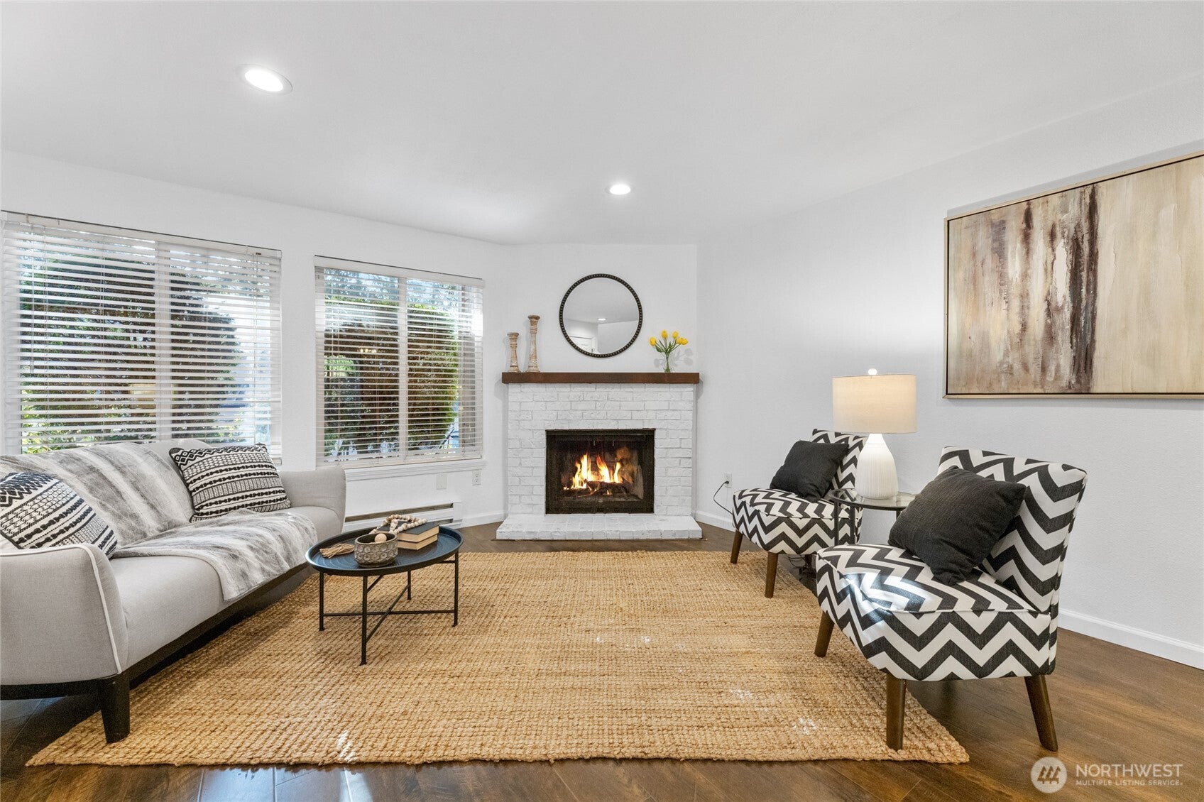
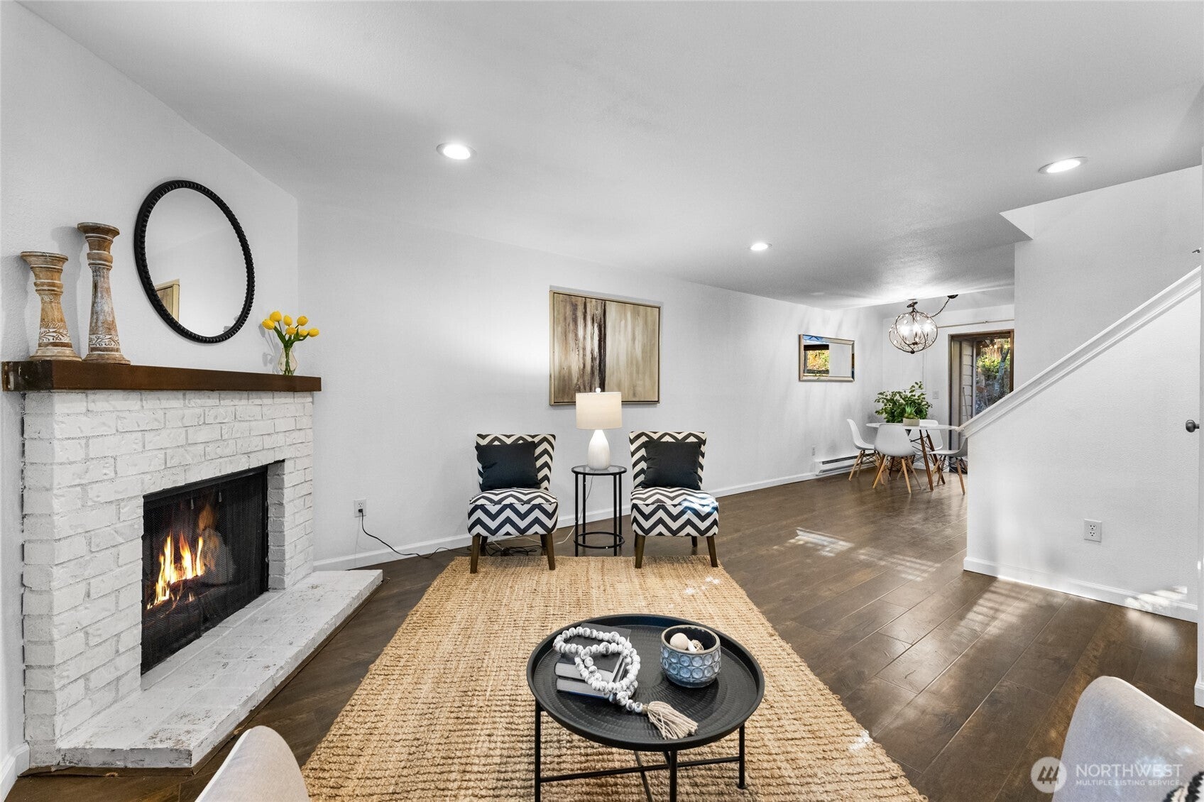
Save
Ask
Tour
Hide
Mortgage Calculator
Monthly Payment (Est.)
Enter an interest rate to see your estimated monthly payment.Calculator powered by Showcase IDX, a Constellation1 Company. Copyright ©2026 Information is deemed reliable but not guaranteed.
Seller providing six months of HOA coverage to help you get into your new home! Newer Refrigerator and Microwave. Newer Washer and Dryer and freshly painted. Welcome to your conveniently located Townhome in Forestbrook. Minutes away from I-405, Eastside shopping and dining experiences. Stay cozy in the fall and winter with with a crackling, wood burning fireplace. Come and enjoy this open concept with a convenient backyard for you as well as a deck off your primary bedroom.
Save
Ask
Tour
Hide
Listing Snapshot
Price
$332,000
Days On Site
162 Days
Bedrooms
2
Inside Area (SqFt)
1,035 sqft
Total Baths
2
Full Baths
1
Partial Baths
1
Lot Size
6.1456 Acres
Year Built
1980
MLS Number
2523142
Status
Active
Property Tax
$3,535
HOA/Condo/Coop Fees
$657.44 monthly
Sq Ft Source
N/A
Days online/new listing status Today's Date - OriginatingSystemModificationTimestamp + CumulativeDaysOnMarket = CDOM.
Friends & Family
Recent Activity
| 5 months ago | Listing updated with changes from the MLS | |
| 5 months ago | Status changed to Active | |
| 5 months ago | Listing first seen on site |
General Features
Acres
6.1456
Carport
1
Direction Faces
South
Land Lease
No
Levels
Multi/Split
Parking
Detached Carport
Parking Spaces
2
Property Sub Type
Single Family Residence
SqFt Total
1035
Style
Contemporary
Utilities
Cable AvailableSewer Connected
Water Source
Public
Interior Features
Appliances
DishwasherDryerMicrowaveRefrigeratorWasherElectric Water Heater
Basement
None
Fireplace
Yes
Fireplace Features
Wood Burning
Fireplaces
1
Flooring
Ceramic TileLaminate
Heating
BaseboardElectric
Interior
Walk-In Closet(s)Ceiling Fan(s)
Save
Ask
Tour
Hide
Exterior Features
Construction Details
Wood Siding
Lot Features
PavedSecludedWooded
Patio And Porch
PatioDeck
Roof
Composition
Community Features
Association Fee
$657.44
Association Fee Frequency
Monthly
MLS Area
350 - Renton/Highlands
School District
Renton
Financing Terms Available
CashConventionalFHAVA Loan
Building Access
Main
Schools
School District
Renton
Elementary School
Unknown
Middle School
Unknown
High School
Unknown
LISTING DATA IS DEMO DATA
Courtesy of NWMLS
Listing courtesy of DEMO AGENT of DEMO OFFICE

Listing information is provided by Participants of the Northwest MLS. IDX information is provided exclusively for personal, non-commercial use, and may not be used for any purpose other than to identify prospective properties consumers may be interested in purchasing. Information is deemed reliable but not guaranteed. Copyright 2026, Northwest MLS.
All data is obtained from various sources and may not have been verified by the broker or MLS Grid. Supplied open house information is subject to change without notice. All information should be independently reviewed and verified for accuracy. Properties may or may not be listed by the office/agent presenting the information.
Based on Information submitted to the MLS Grid as of: 2026-10-23 05:33 AM UTC
Neighborhood & Commute
Source: Walkscore
Disclosure: Community information and market data powered by Constellation Data Labs. Information is deemed reliable but not guaranteed.
Save
Ask
Tour
Hide