Save
Ask
Tour
Hide
$124,900
New Listing
6120 CURRY FORD ROAD 140ORLANDO, FL 32822
For Sale|Condominium|Active
1
Bed
1
Total Bath
1
Full Bath
742
SqFt
$168
/SqFt
1987
Built
Subdivision:
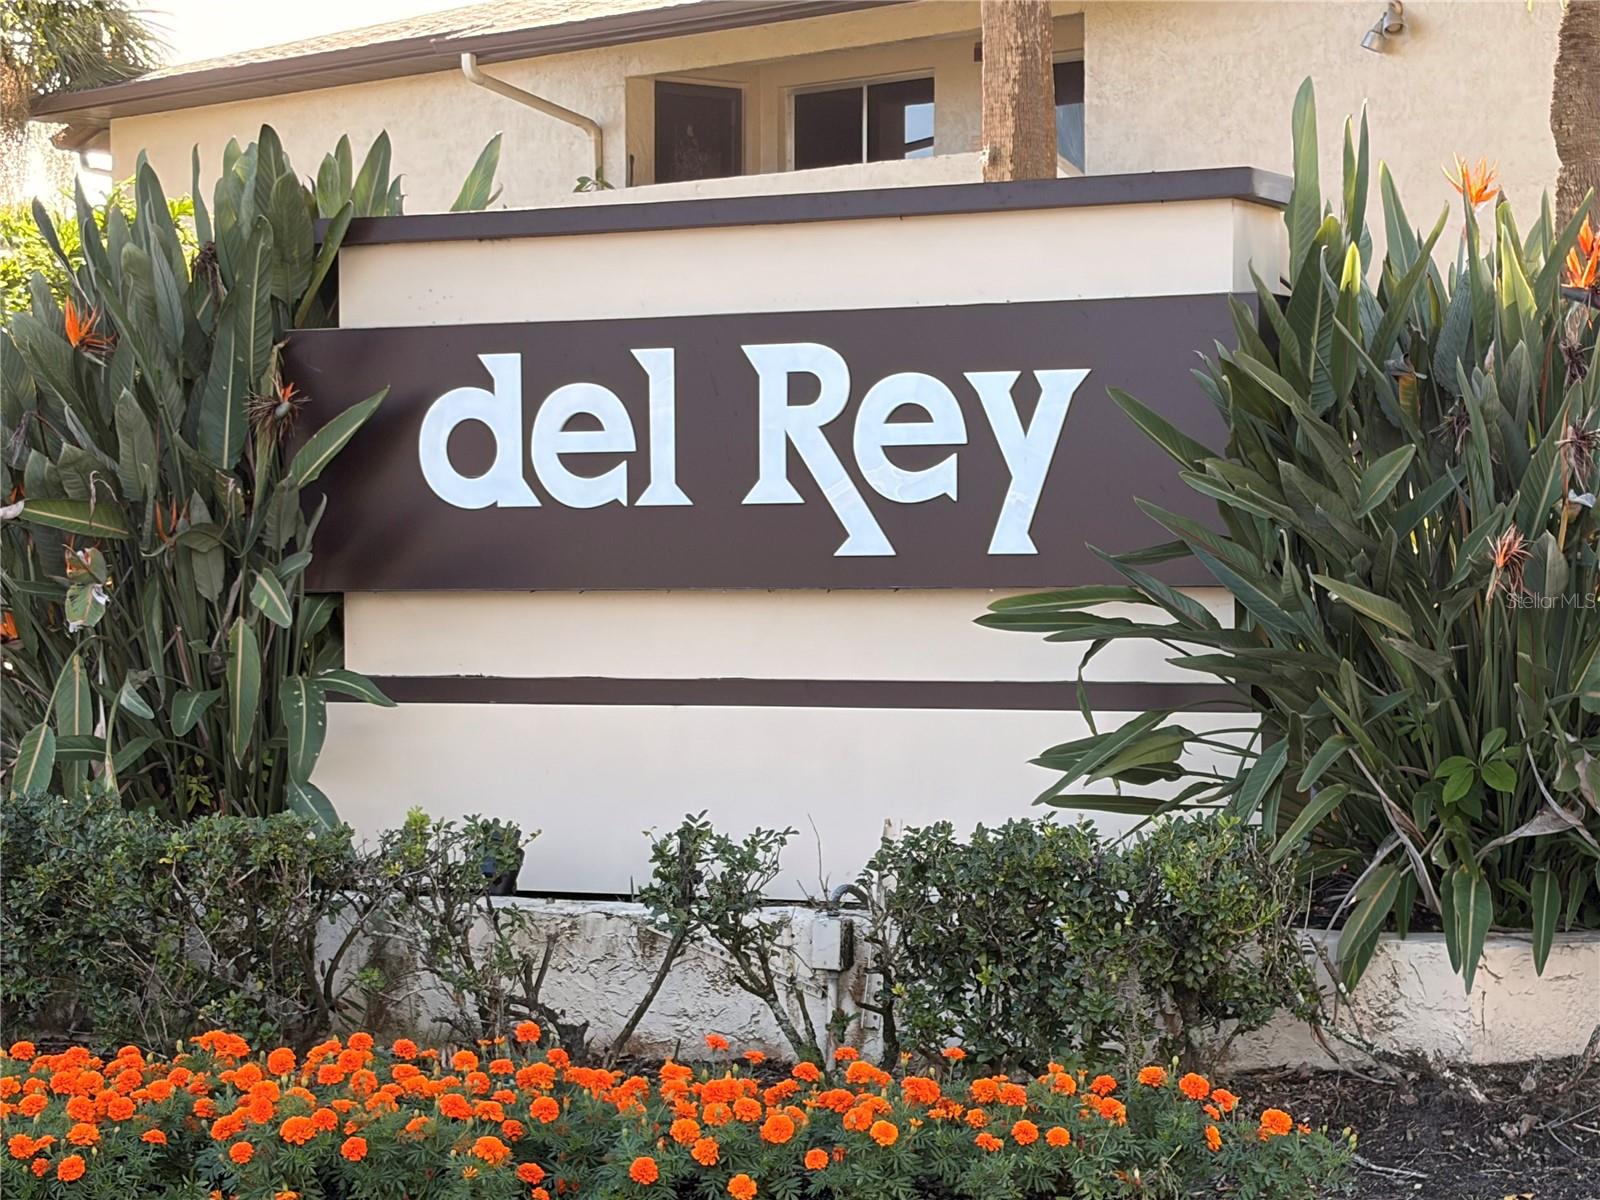
DEL REY CONDO PH 03-05
County:
Orange
Save
Ask
Tour
Hide
Mortgage Calculator
Monthly Payment (Est.)
Enter an interest rate to see your estimated monthly payment.Calculator powered by Showcase IDX, a Constellation1 Company. Copyright ©2026 Information is deemed reliable but not guaranteed.
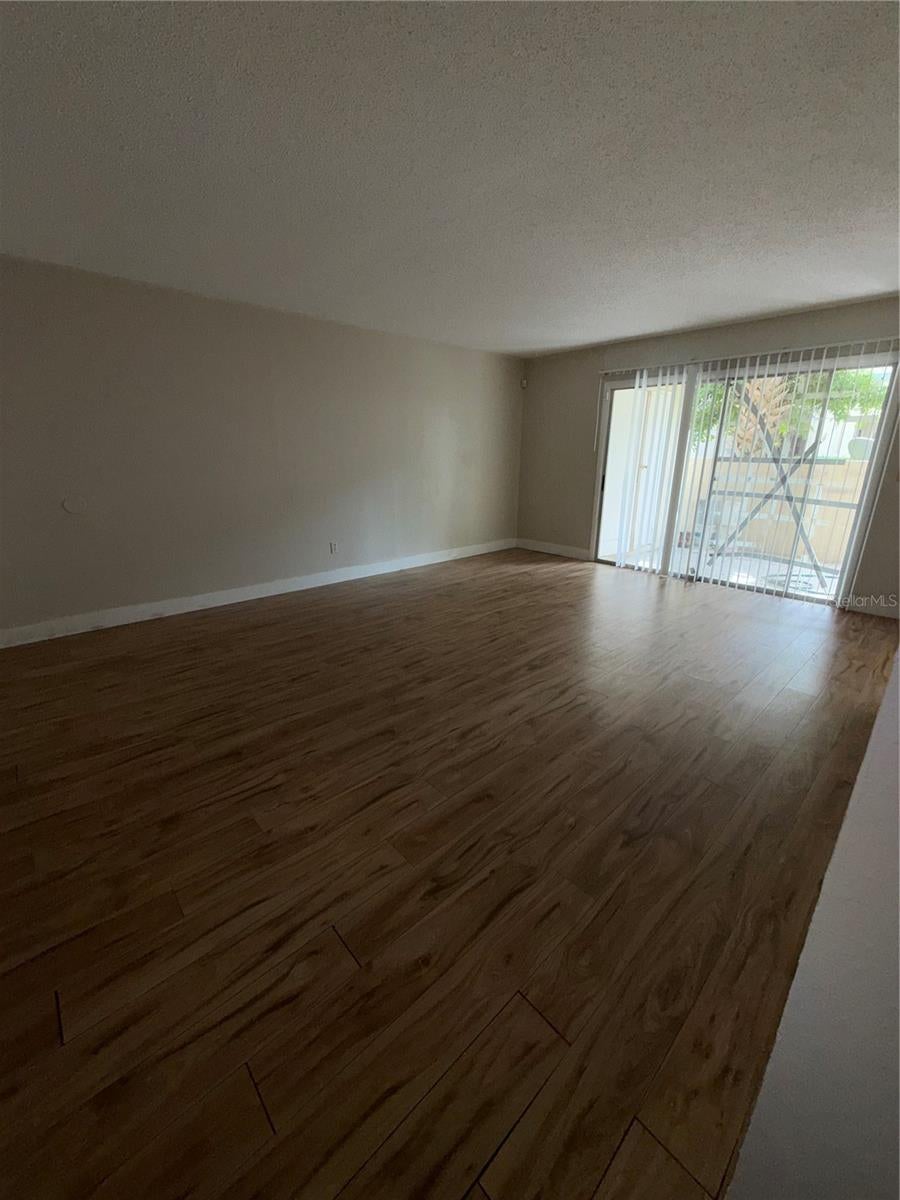
WELCOME TO YOUR NEW HOME, DISCOVER THIS CHARMING 1 BEDROOM, 1 BATH CONDO PERFECTLY SITUATED IN THE HIGHLY DESIRABLE DEL REY COMMUNITY IN THE HEART OF ORLANDO. FROM THE MOMENT YOU COME INSIDE, YOU'LL BE GREETED BY A BRIGHT, OPEN LIVING SPACE THAT FLOWS SEAMLESSLY TO YOUR PRIVATE BALCONY-AN INVITING SPOT TO RELAX AND ENJOY FLORIDA'S SUNSHINE. THIS COZY RETREAT OFFERS GREAT LOCATION CLOSE TO MAJOR HIGHWAYS, SHOPPING, DINING AND MAJOR ATTRACTIONS. WHETHER YOUR SEARCHING FOR YOUR NEXT HOME OR THE IDEAL INVESTMENT PROPERTY, THIS CONDO IS IDEAL FOR YOU. SCHEDULE YOUR SHOWING TODAY.
Save
Ask
Tour
Hide
Listing Snapshot
Price
$124,900
Days On Site
0 Days
Bedrooms
1
Inside Area (SqFt)
742 sqft
Total Baths
1
Full Baths
1
Partial Baths
N/A
Lot Size
2.62 Acres
Year Built
1987
MLS Number
O6453728
Status
Active
Property Tax
$2,343.83
HOA/Condo/Coop Fees
$230 monthly
Sq Ft Source
Public Records
Friends & Family
Recent Activity
| 2 hours ago | Listing updated with changes from the MLS | |
| 4 hours ago | Listing first seen on site |
General Features
Acres
2.62
Direction Faces
Northwest
Foundation
Slab
Garage
Yes
Garage Spaces
1
Levels
Two
Number Of Stories
1
Parking
Assigned
Pets
Yes
Property Sub Type
Condominium
Sewer
Public Sewer
SqFt Total
742
Style
Other
Utilities
Cable AvailableCable ConnectedElectricity AvailableSewer Available
Water Source
Public
Zoning
R-3B/AN
Interior Features
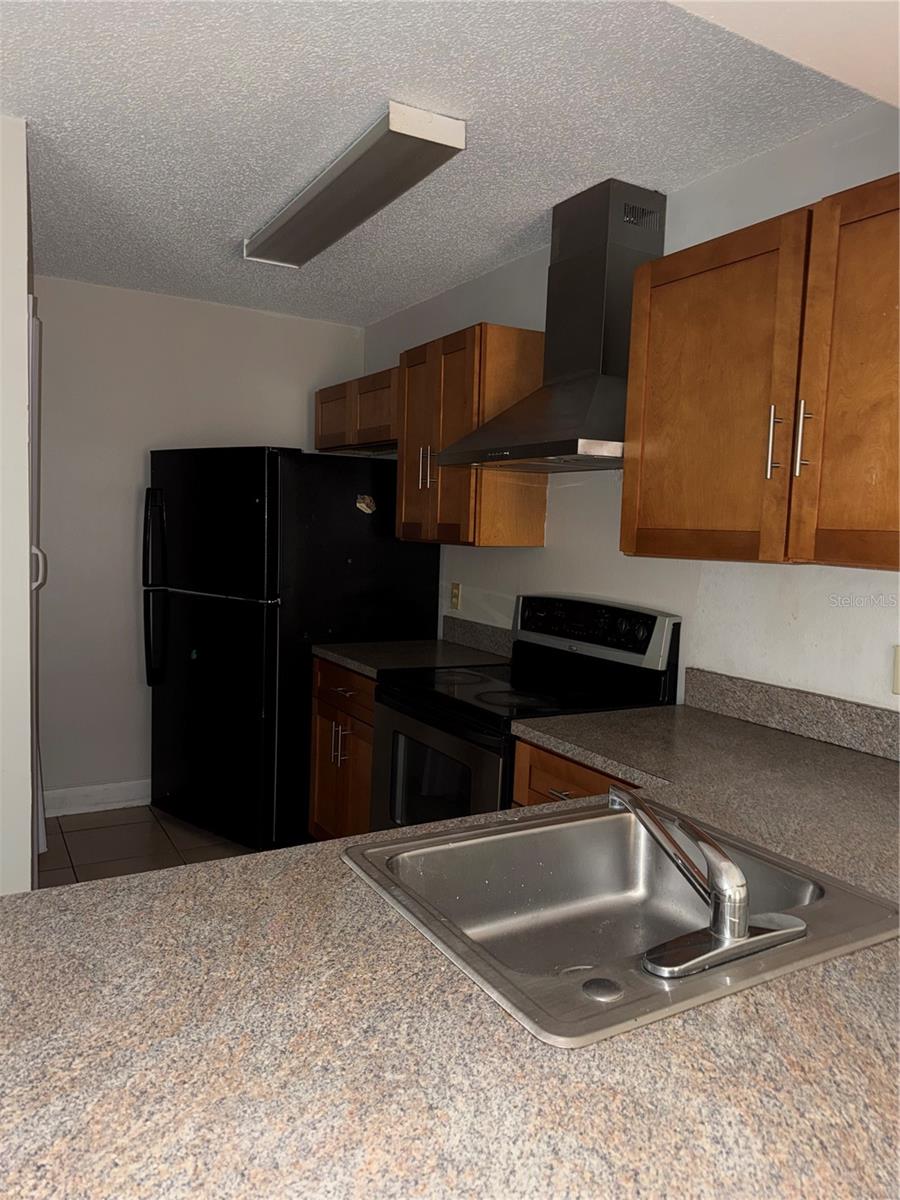
Appliances
RangeRefrigerator
Cooling
Central Air
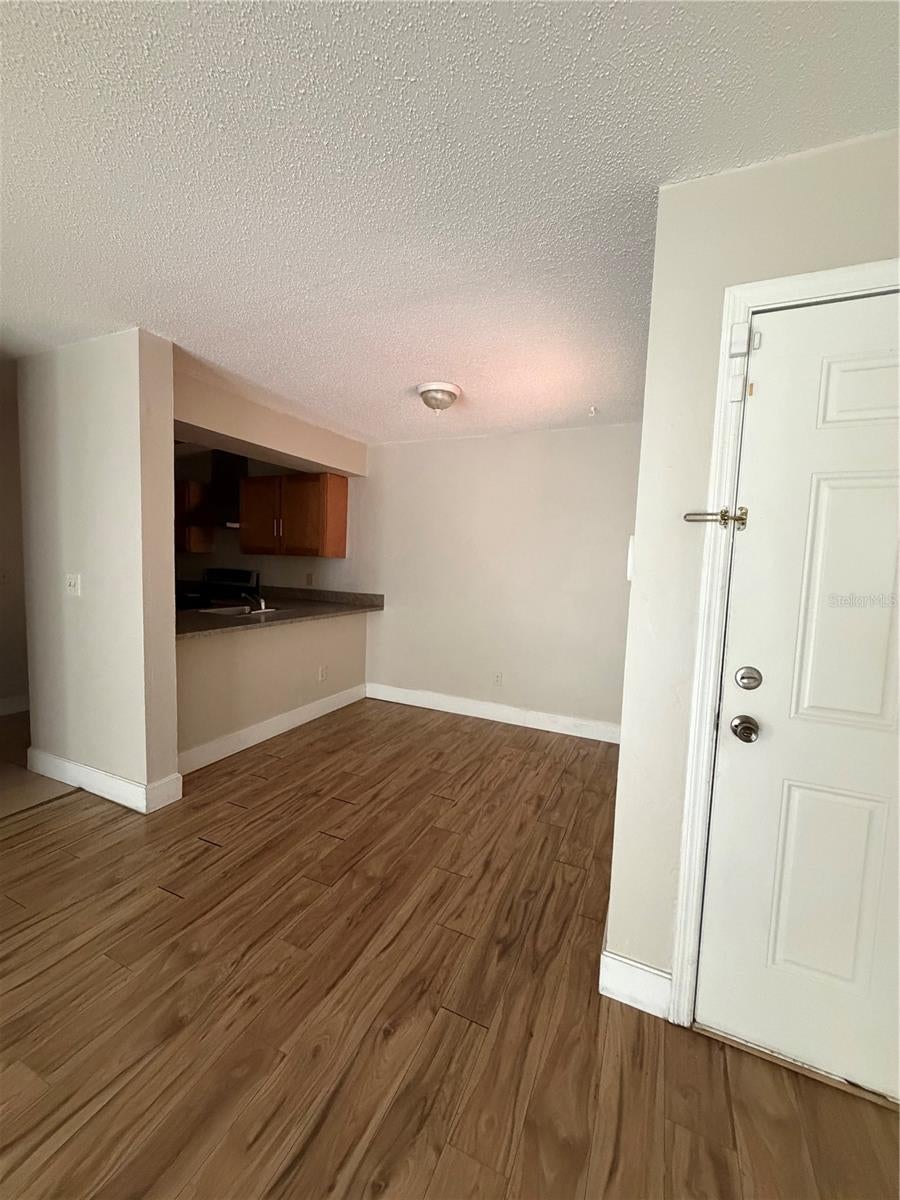
Flooring
Ceramic TileLaminate
Furnished
Unfurnished
Heating
Central
Laundry Features
Laundry Closet
Balcony/Porch/Lanai
Dimensions - 8x12
Dining Room
Dimensions - 8x9
Kitchen
Dimensions - 8x10
Living Room
Dimensions - 14x17
Master Bedroom
Dimensions - 5x8
Save
Ask
Tour
Hide
Exterior Features
Construction Details
BlockConcreteStuccoFrame
Exterior
Tennis Court(s)
Patio And Porch
Covered
Roof
Shingle
Windows/Doors
Sliding Doors
Community Features
Association Fee
$230.0
Association Fee Frequency
Monthly
Community Features
PoolStreet Lights
MLS Area
32822 - Orlando/Ventura
Township
23
Financing Terms Available
CashConventional
Roads
Asphalt
Schools
School District
Unknown
Elementary School
Ventura Elem
Middle School
Roberto Clemente Middle
High School
Colonial High
Listing courtesy of CENTURY 21 CARIOTI (407) 354-0074

Listing information is provided by Participants of the Stellar MLS. IDX information is provided exclusively for personal, non-commercial use, and may not be used for any purpose other than to identify prospective properties consumers may be interested in purchasing. Information is deemed reliable but not guaranteed. Properties displayed may be listed or sold by various participants in the MLS Copyright 2026, Stellar MLS.
Last checked: 2026-10-29 06:28 PM EDT
Neighborhood & Commute
Source: Walkscore
Save
Ask
Tour
Hide
Did you know? You can invite friends and family to your search. They can join your search, rate and discuss listings with you.